<-- style PDP --> 1208 Eagle Lake Road, Dysart et al - Detached for sale for $1,050,000
  • new
  • for sale

1208 Eagle Lake Road

Dysart et al, Ontario, K0M 1S0 - Guilford

$1,050,000

  • Neighbourhood

    Guilford

  • Major Intersection

    Hwy 118 & Kennisis Lake Rd

  • Listed Since: 46 day(s)

  • Last update: 40 day(s) ago

Overview

  • Property Type

    Detached, Bungalow

  • Bedrooms

    2 + 2

  • Bathrooms

    3

  • Basement

    Fin W/O + W/O

  • Kitchen

    1

  • Total Parking

    14 (4 Attached Garage)

  • Lot Size

    377.44x3038.03 (Feet)

  • Taxes

    $2,894.00 (2025)

  • Type

    Freehold

Property Description

Property description for 1208 Eagle Lake Road, Dysart et al

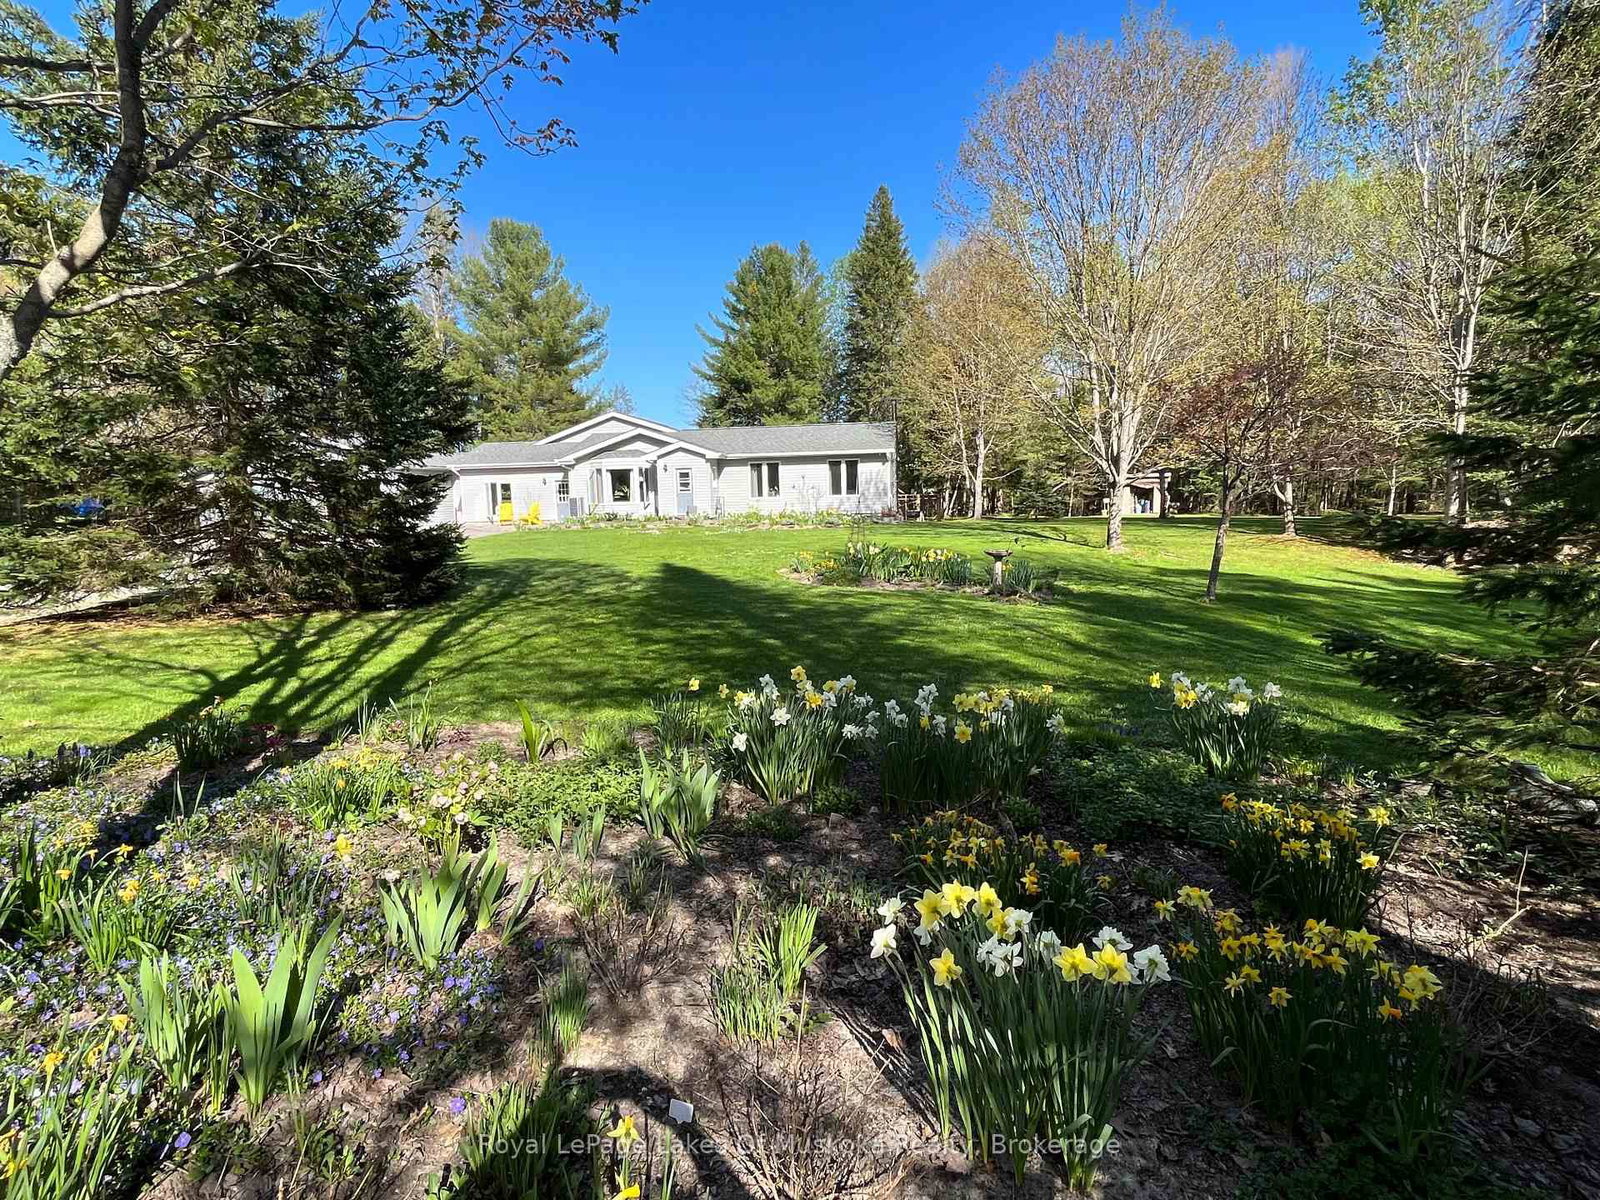
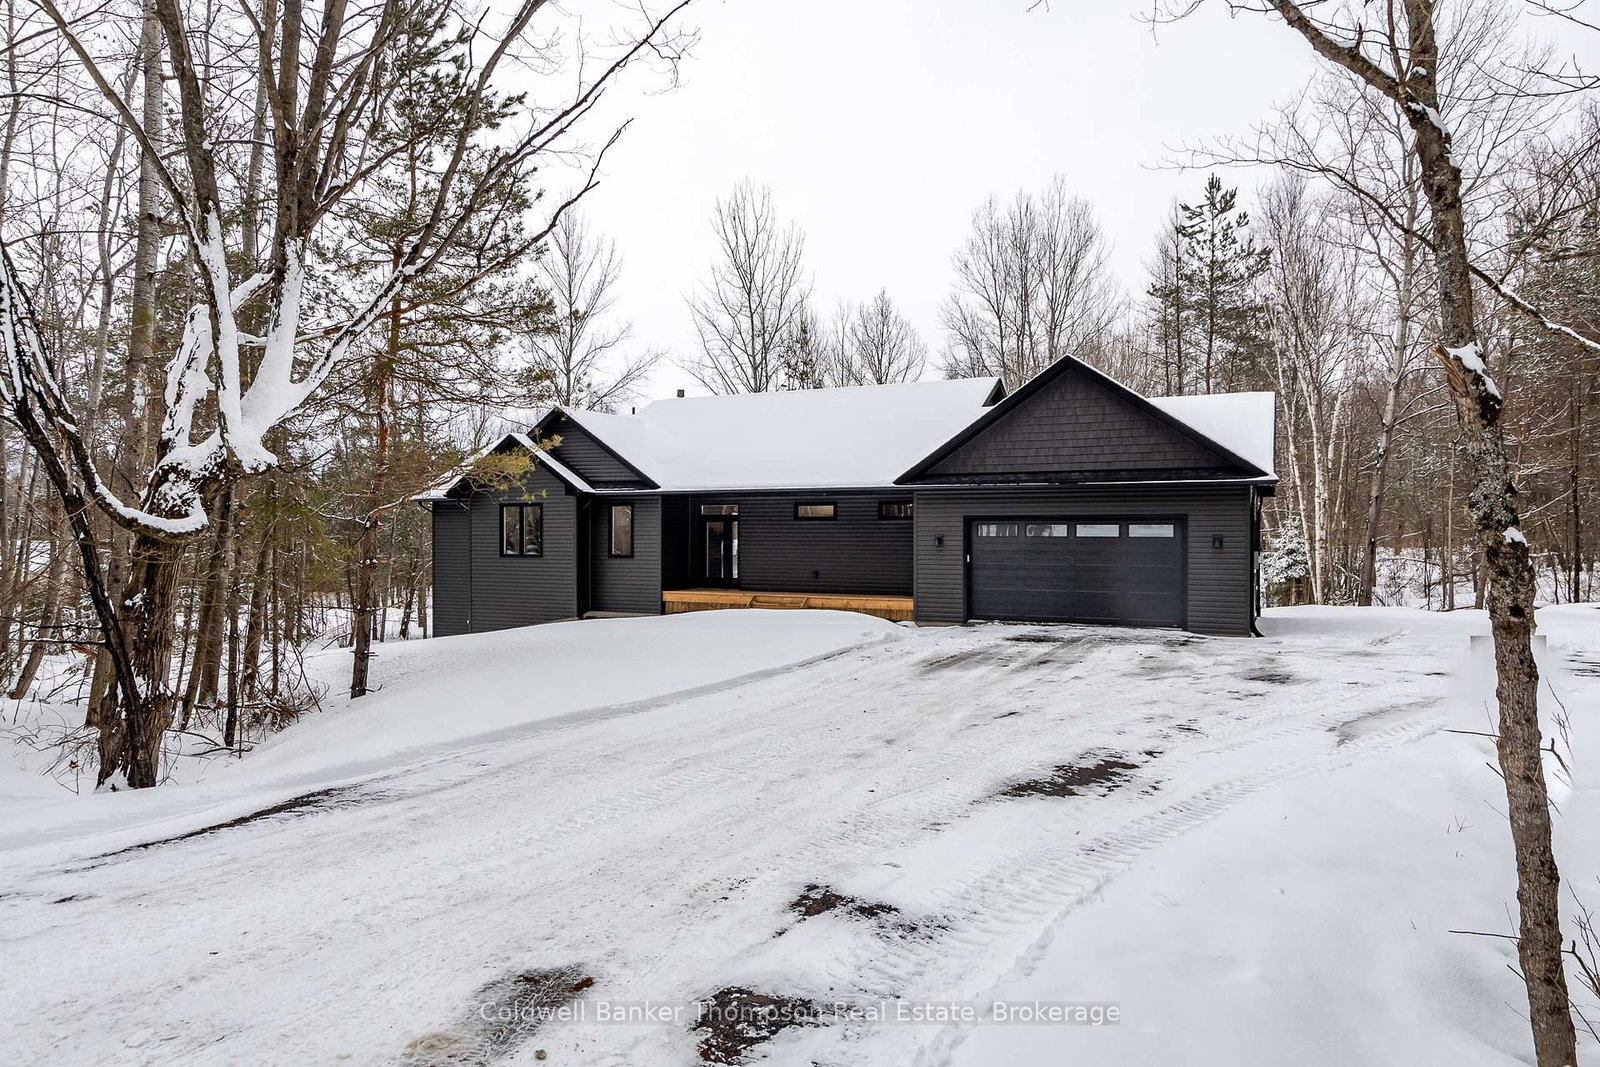
Custom-built in 2020, this 4-bedroom, 3-bath bungalow is set on 30 acres of beautifully forested land-private, quiet, and thoughtfully finished for year-round living, with trails winding throughout the property for walking, exploring, and four-season enjoyment. A bright main floor layout features a primary bedroom with ensuite, plus a second bedroom, office with French doors, full bath, laundry, and a practical mudroom with direct access to the double attached garage (fully insulated and heated). Heated floors add comfort in the slate foyer and ensuite bath. The kitchen, dining, and living areas are designed to connect you to the landscape, with large windows framing the woods and a granite fireplace anchoring the living room. Step out from the dining area to the deck and take in the peaceful setting. The cherry kitchen island top was milled from trees on the property-an authentic, one-of-a-kind touch. The finished walkout basement adds excellent flexibility with two additional bedrooms, a bathroom, exercise room, utility room, and a spacious recreation area with a patio door to the backyard. Follow the granite flagstone pathway to the hot tub. A cedar finished specialty room with cabinetry adds bonus storage and function. Comfort and efficiency features include propane forced-air heating, air conditioning, central vacuum, a drilled well, and in-floor heat in the lower level. A second garage - detached - 28' x 30' with hydro featuring two 9' doors, and a garden shed round out this complete rural package-close to many area lakes and recreational attractions. Located on a municipally maintained road, you're also just under 2 km to the West Guilford Shopping Centre and about 10 minutes to the full range of amenities in Haliburton.

Listed by Century 21 Granite Realty Group Inc.

  • MLS #

    X13109496

  • Sq. Ft

    1500-2000

  • Sq. Ft. Source

    MLS

  • Lot Irregularities

    Y

  • Year Built

    6-15

  • Pool

    None

  • Drive

    Pvt Double

  • Garage

    Attached, 4 spaces

  • Total Parking

    14

  • Family Room

    N

  • Den

    N

  • Exterior

    Vinyl Siding

  • Fireplace

    Y

  • Roof

    Shingles

  • Foundation

    Poured Concrete

  • Elevator

    n/a

  • Water View

    n/a

  • Laundry Level

    Main

  • Heat

    Forced Air

  • A/C

    Central Air

  • Water

    Well

  • Water Supply

    n/a

  • Sewers

    Septic

  • Central Vac

    Y

  • Foyer

    4.34 x 2.26 ft Main level

    Slate Flooring, Heated Floor

  • Living

    4.41 x 5.79 ft Main level

    Stone Fireplace, Zero Clear Fireplace

  • Kitchen

    4.34 x 3.89 ft Main level

  • Dining

    3.51 x 3.51 ft Main level

    W/O To Patio

  • Office

    4.34 x 2.56 ft Main level

    French Doors, Closet

  • Primary

    3.51 x 4.48 ft Main level

    3 Pc Ensuite, Double Closet

  • Bathroom

    2.45 x 1.59 ft Main level

    3 Pc Ensuite, Heated Floor, Tile Floor

  • 2nd Br

    4.34 x 3.88 ft Main level

  • Bathroom

    2.39 x 2.52 ft Main level

    4 Pc Bath

  • Laundry

    1.84 x 2.31 ft Main level

    Access To Garage, Heated Floor, Slate Flooring

  • Rec

    4.48 x 5.8 ft Lower level

    Walk-Out, Heated Floor

  • 3rd Br

    4.31 x 3.47 ft Lower level

    Heated Floor

  • 4th Br

    3.58 x 3.21 ft Lower level

    Heated Floor

  • Bathroom

    1.58 x 1.41 ft Lower level

    2 Pc Bath, Heated Floor

  • Exercise

    3.58 x 5.99 ft Lower level

    Heated Floor

  • Other

    1.86 x 2.85 ft Lower level

    Custom Counter, Heated Floor

  • Utility

    4.29 x 8.71 ft Lower level

    Heated Floor

  • Other

    3.12 x 4.0 ft Lower level

    W/I Closet, Heated Floor

  • MLS #

    X13109496

  • Sq. Ft

    1500-2000

  • Sq. Ft. Source

    MLS

  • Lot Irregularities

    Y

  • Year Built

    6-15

  • Pool

    None

  • Drive

    Pvt Double

  • Garage

    Attached, 4 spaces

  • Total Parking

    14

  • Family Room

    N

  • Den

    N

  • Exterior

    Vinyl Siding

  • Fireplace

    Y

  • Roof

    Shingles

  • Foundation

    Poured Concrete

  • Elevator

    n/a

  • Water View

    n/a

  • Laundry Level

    Main

  • Heat

    Forced Air

  • A/C

    Central Air

  • Water

    Well

  • Water Supply

    n/a

  • Sewers

    Septic

  • Central Vac

    Y

  • Foyer

    4.34 x 2.26 ft Main level

    Slate Flooring, Heated Floor

  • Living

    4.41 x 5.79 ft Main level

    Stone Fireplace, Zero Clear Fireplace

  • Kitchen

    4.34 x 3.89 ft Main level

  • Dining

    3.51 x 3.51 ft Main level

    W/O To Patio

  • Office

    4.34 x 2.56 ft Main level

    French Doors, Closet

  • Primary

    3.51 x 4.48 ft Main level

    3 Pc Ensuite, Double Closet

  • Bathroom

    2.45 x 1.59 ft Main level

    3 Pc Ensuite, Heated Floor, Tile Floor

  • 2nd Br

    4.34 x 3.88 ft Main level

  • Bathroom

    2.39 x 2.52 ft Main level

    4 Pc Bath

  • Laundry

    1.84 x 2.31 ft Main level

    Access To Garage, Heated Floor, Slate Flooring

  • Rec

    4.48 x 5.8 ft Lower level

    Walk-Out, Heated Floor

  • 3rd Br

    4.31 x 3.47 ft Lower level

    Heated Floor

  • 4th Br

    3.58 x 3.21 ft Lower level

    Heated Floor

  • Bathroom

    1.58 x 1.41 ft Lower level

    2 Pc Bath, Heated Floor

  • Exercise

    3.58 x 5.99 ft Lower level

    Heated Floor

  • Other

    1.86 x 2.85 ft Lower level

    Custom Counter, Heated Floor

  • Utility

    4.29 x 8.71 ft Lower level

    Heated Floor

  • Other

    3.12 x 4.0 ft Lower level

    W/I Closet, Heated Floor

Thinking of Selling?

Find Out Your Home’s Value in Today’s Market!

No Email or Signup is required to view your home estimate.

estimate your home value

Contact Manoj Kukreja

Sales Representative,
Century 21 People’s Choice Realty Inc.,
Brokerage
(647) 576 - 2100

Manoj profile avatar

Inventory Graph

10 9 8 7 6 5 4 3 2 1 0 6 Months of inventory SELLER'S Market BALANCED Market BUYER'S Market

Mortgage Calculator

This data is for informational purposes only.

Mortgage Payment per month

Principal Amount

Interest

Total Payable

Amortization

Amortization

Closing Cost Calculator

This data is for informational purposes only.

Closing Cost Total for this property

Total Cash flow for purchasing this property

Down Payment(%)*
Additional information

Provincial Land Transfer Tax

Ontario Land Transfer Tax Rebate

Toronto Land Transfer Tax

Toronto Land Transfer Tax Rebate

PST on CMHC Insurance Premium

Lawyer Fees

$2,825

Government Registration Fee's

$164

Title Insurance

Closing Cost Total

Total Cash flow for purchasing this property

Provincial Land Transfer Tax

Ontario Land Transfer Tax Rebate

Toronto Land Transfer Tax

Toronto Land Transfer Tax Rebate

PST on CMHC Insurance Premium

Lawyer Fees

$2,825

Government Registarion Fee's

$164

Title Insurance

Down Payment(%)*

* A down payment of less than 20% is permitted only for first-time home buyers purchasing their principal residence. The minimum down payment required is 5% for the portion of the purchase price up to $500,000, and 10% for the portion between $500,000 and $1,500,000. For properties priced over $1,500,000, a minimum down payment of 20% is required.

Thinking of Selling?

Find Out Your Home’s Value in Today’s Market!

No Email or Signup is required to view your home estimate.

estimate your home value

Contact Manoj Kukreja

Sales Representative, Century 21 People’s Choice Realty Inc., Brokerage
(647) 576 - 2100

Manoj profile avatar

Recent Sold Listings in Guilford, Dysart et al

Popular Cities